1 Bedroom · Type A
46 sqm
Current price on request
37 m² indoors plus a 9 m² terrace: one bedroom, a living room with an open kitchen and a bathroom. Ask us to compare the currently available floors and views.
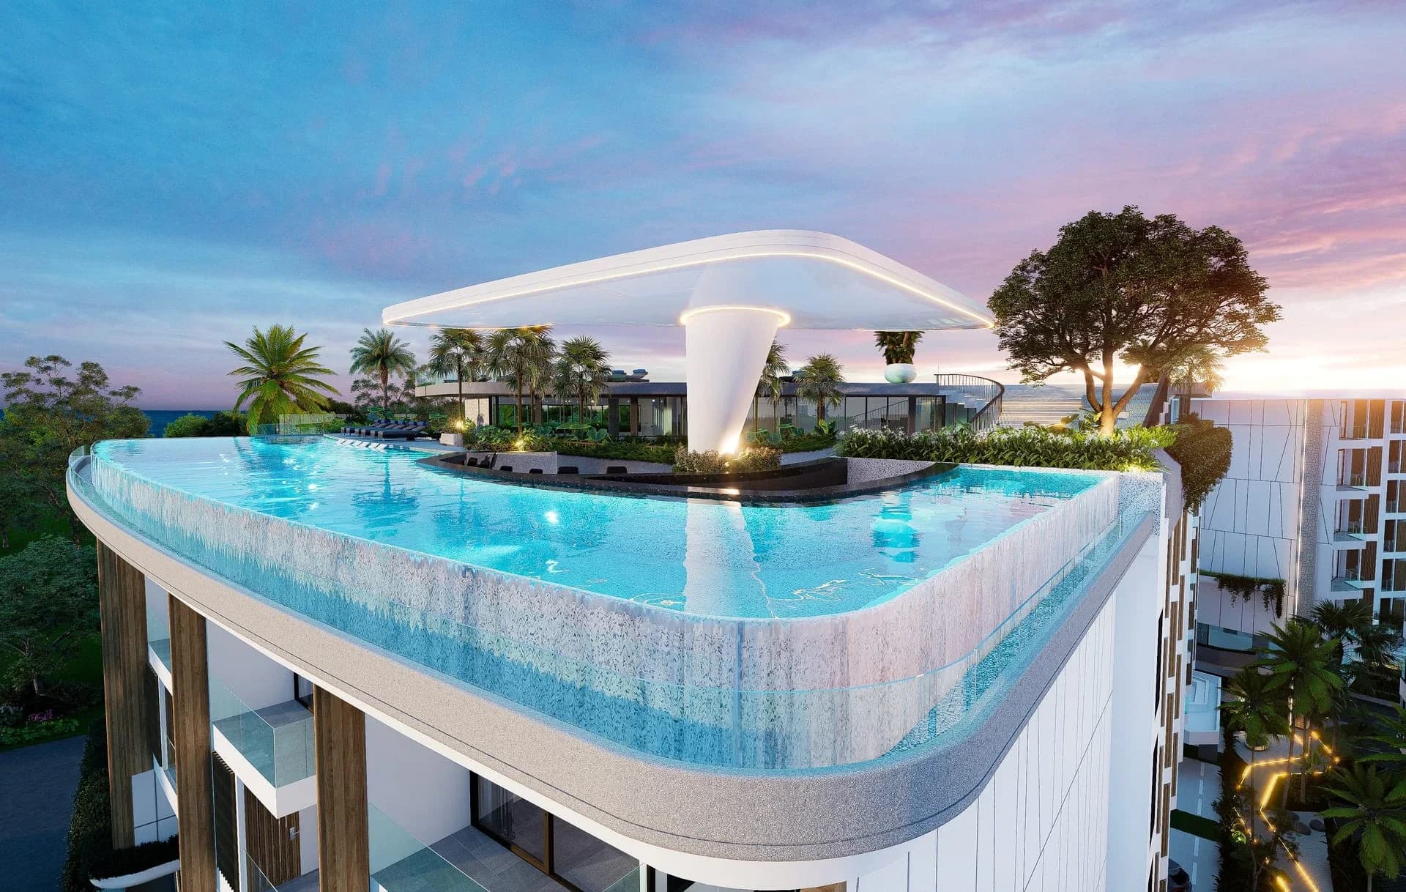
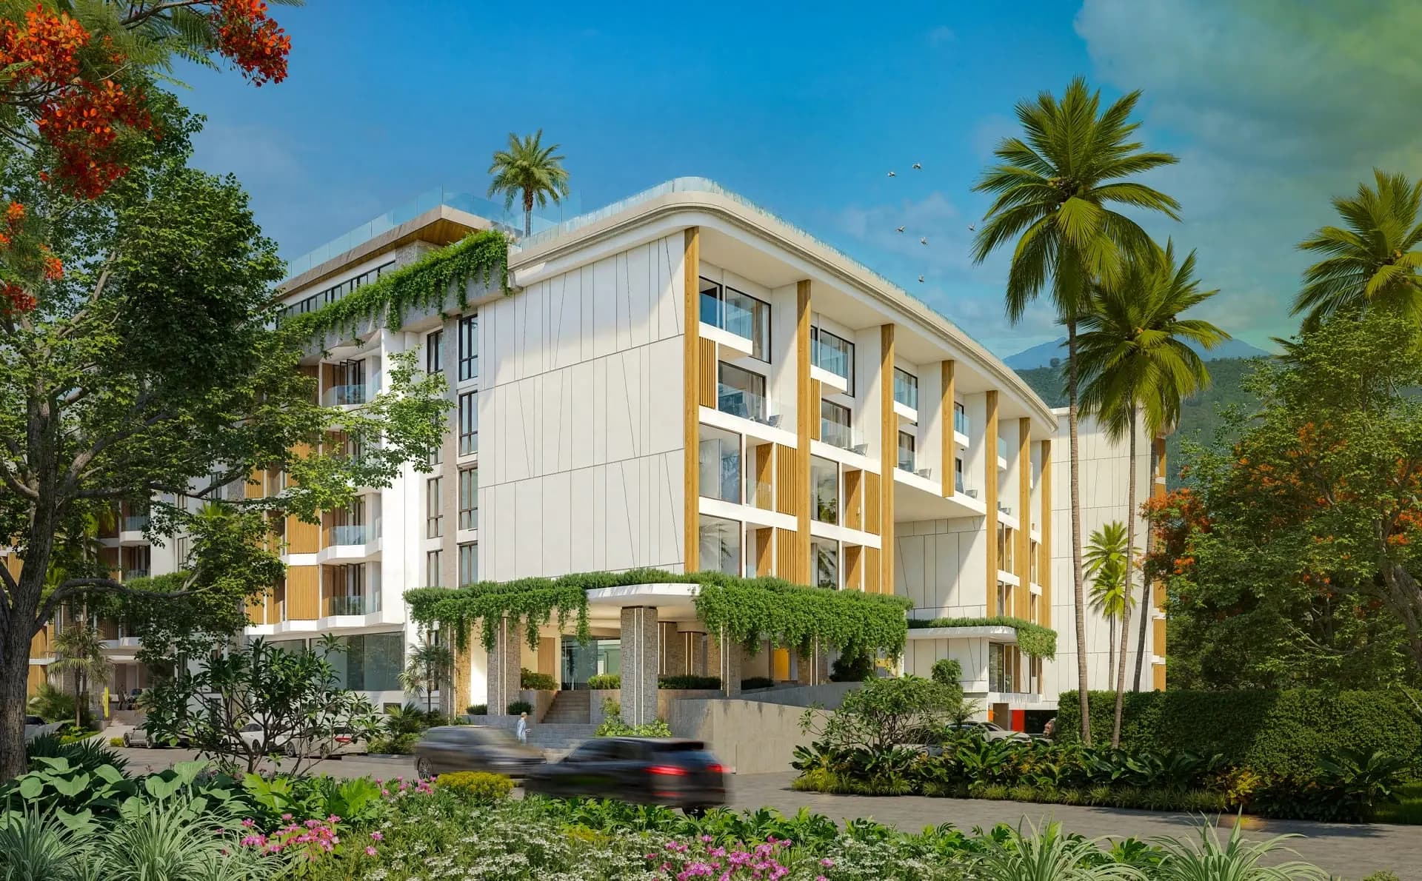
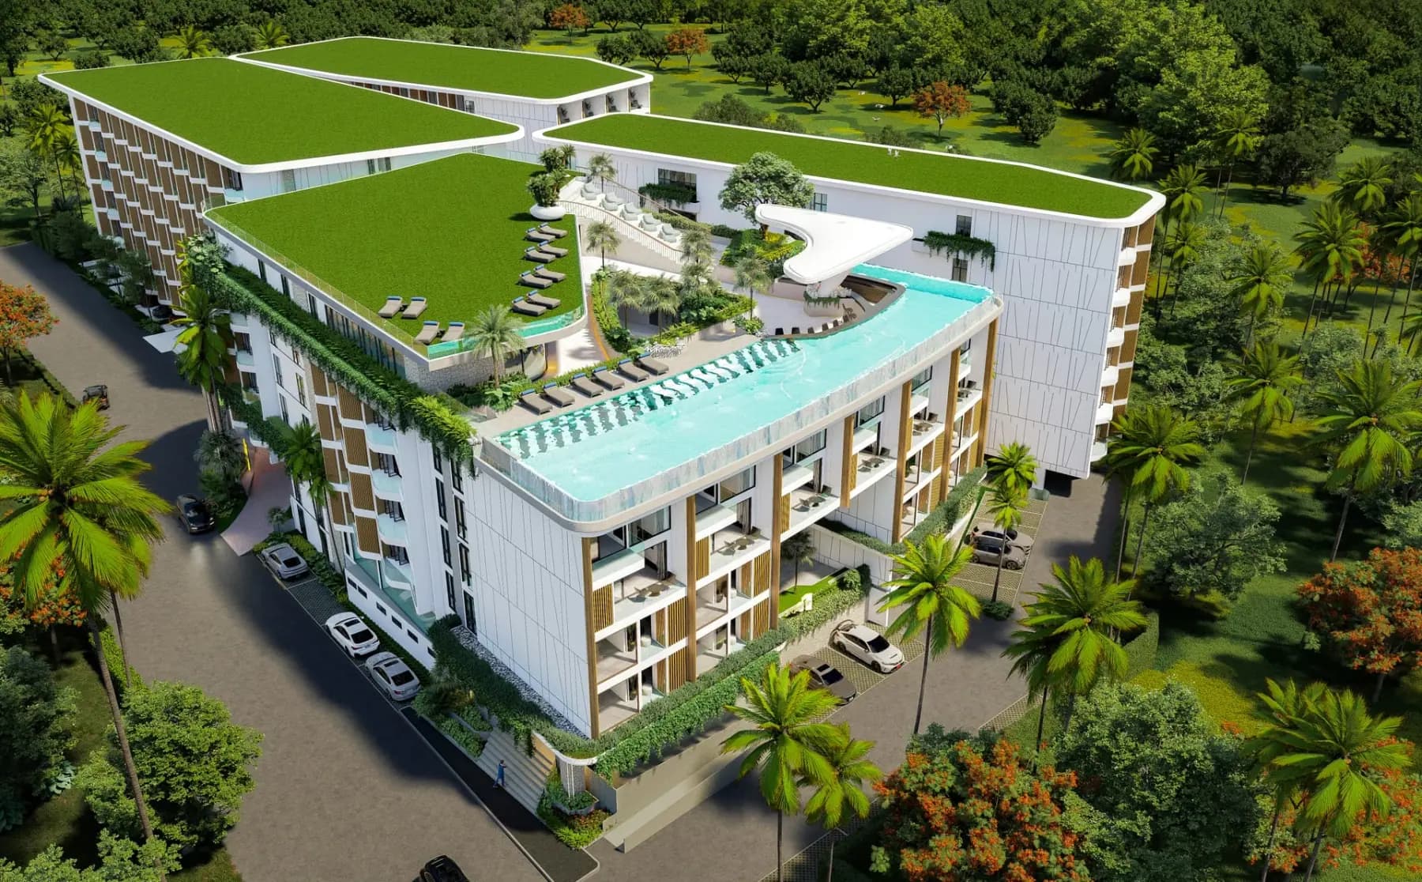
Citygate De Phuket brings one-, two- and three-bedroom residences to Kamala. Four low-rise buildings are arranged around landscaped shared spaces, with a rooftop pool overlooking the coast.
From THB 6,210,000From THB 6,210,000
Starting price
325 in four buildings
Residences
1–3 bedrooms · 46–191 m²
Formats
6 residential floors + rooftop pool
Height
Tell MechThai which residence you are considering. We will send the current offer, the floor plan and a payment schedule for the selected home.
Citygate De Phuket brings one-, two- and three-bedroom residences to Kamala. Four low-rise buildings are arranged around landscaped shared spaces, with a rooftop pool overlooking the coast.
Tell MechThai which residence you are considering. We will send the current offer, the floor plan and a payment schedule for the selected home.
Project materials
Floor plans and offers
MechThai
Residence details
Get the current visuals, master plan context, and walkthrough-style materials to understand the scale, atmosphere, and which layouts are worth shortlisting first.
Compare the layouts, outdoor space and total area of the residence formats. We confirm the current offer for the home you choose.
1 Bedroom · Type A
Current price on request
37 m² indoors plus a 9 m² terrace: one bedroom, a living room with an open kitchen and a bathroom. Ask us to compare the currently available floors and views.
2 Bedrooms · Type B
Current price on request
59 m² indoors, two bedrooms, two bathrooms and a 13 m² terrace. The two-bedroom format is located on the first and second floors of Building A.
3 Bedrooms · Types C, D, E, F
Current price on request
Three-bedroom residences include 81, 84 and 96 sqm single-level layouts and a 125 sqm duplex. Compare the living spaces and terrace configuration before choosing a residence.
3 Bedrooms · Pool residences G, H
Current price on request
Two duplex residences in Building B (1st–2nd floor) with 152–160 m² indoors, a 25–31 m² terrace and a private pool.
We can send the full list of available floor plans and matching units on request.
We confirm the reservation amount, contract milestones and final payment in a written offer for your selected residence before you reserve.
The written offer and sale agreement govern the selected residence. Terms and availability are confirmed before reservation.
Key views, facades, pools, lobbies and shared spaces of the project in one place.
Citygate De Phuket is in Kamala, on Phuket’s west coast. The beach, local cafés and everyday services shape the neighbourhood; ask us to arrange a viewing and share the access route.
Request a clear overview for Citygate De Phuket: rental management context, personal-use flexibility, owner costs, and long-term value factors.
Ownership context
Usage and management notes
A Kamala-based development company building Citygate De Phuket as its flagship condominium, with the architecture by Oracle Architects and a second phase marketed as Citygate Phase II.
Explore the shared spaces and services described in the project materials. Access and services are confirmed for the selected residence.
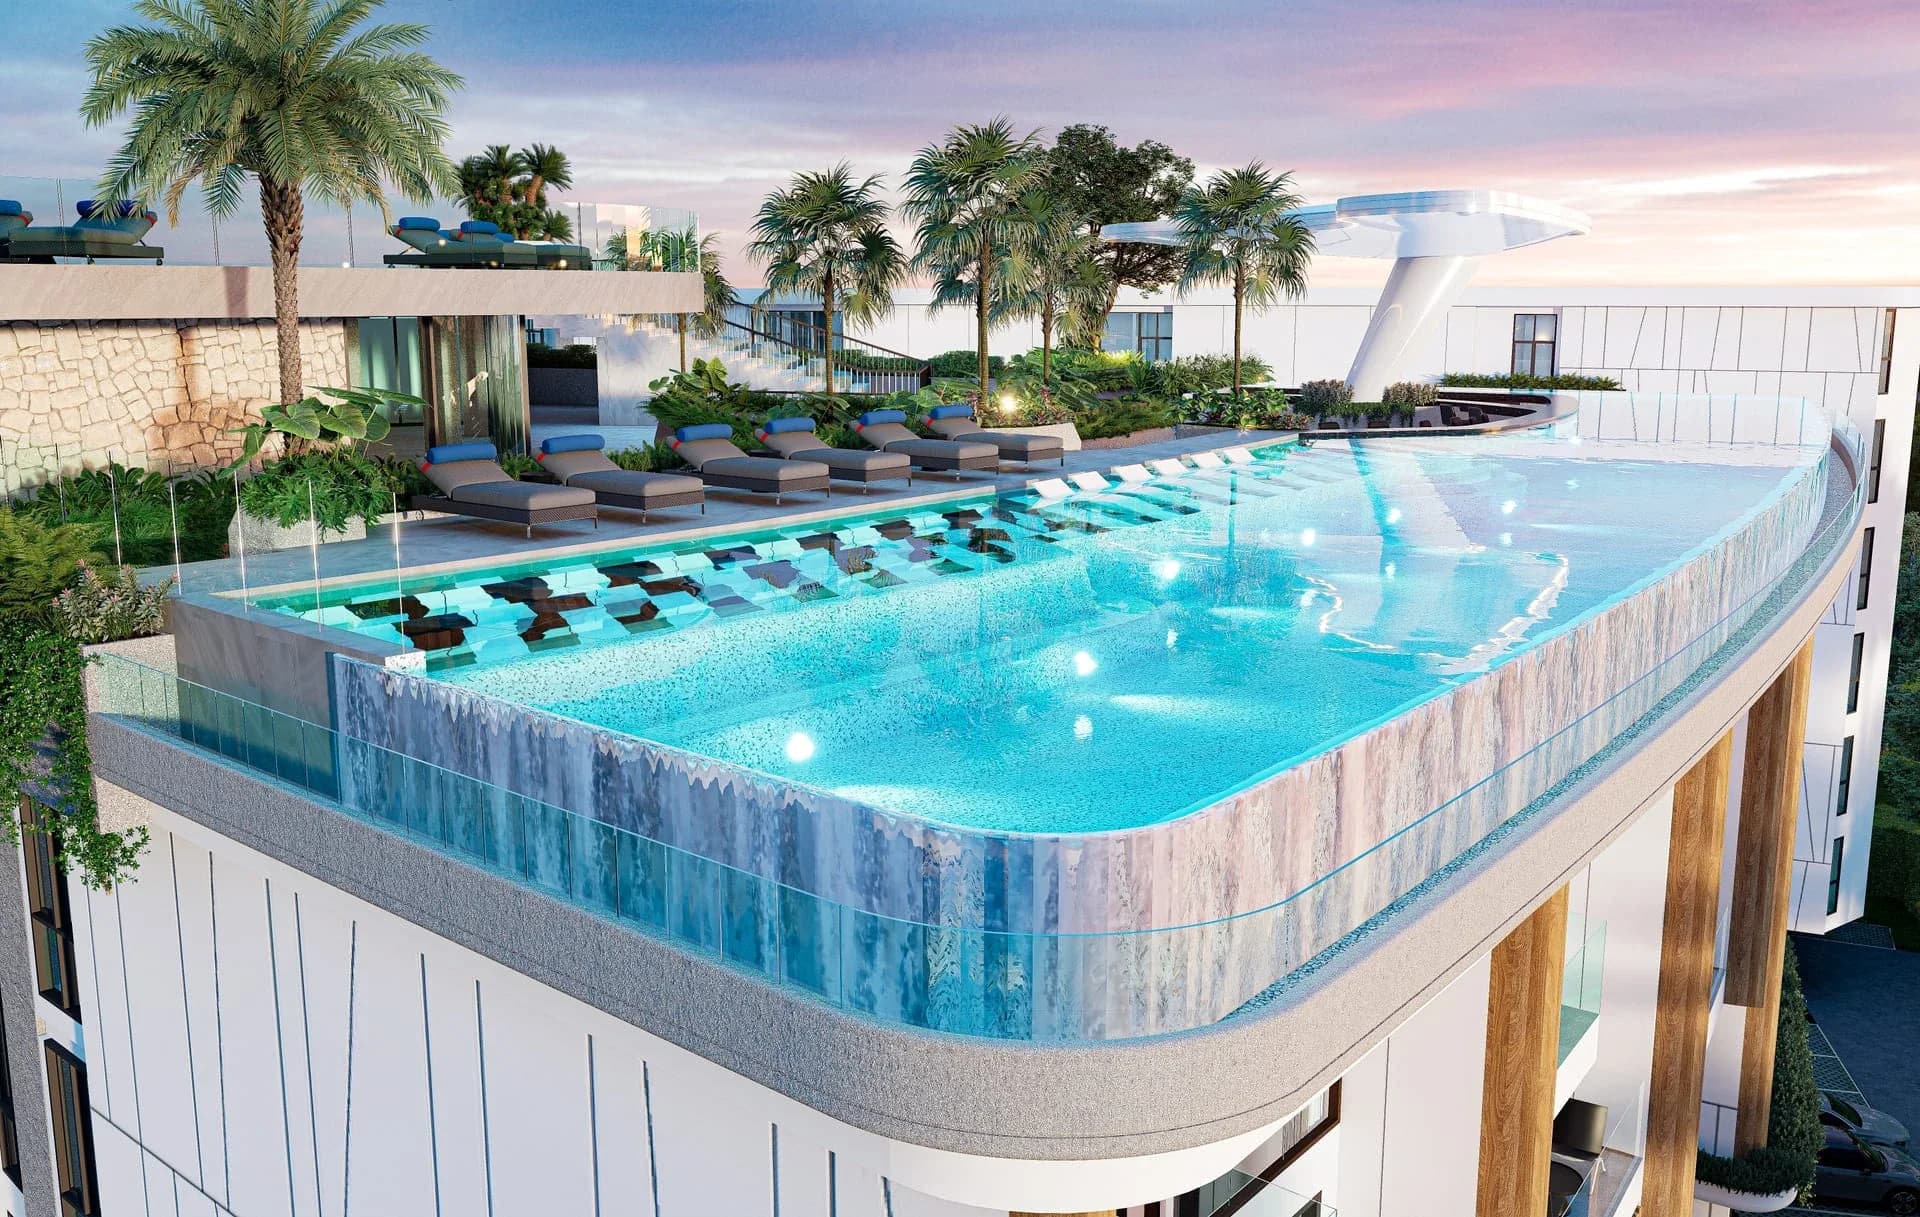
A sea-facing pool and sun deck on the roof of the project, shared by all residents.
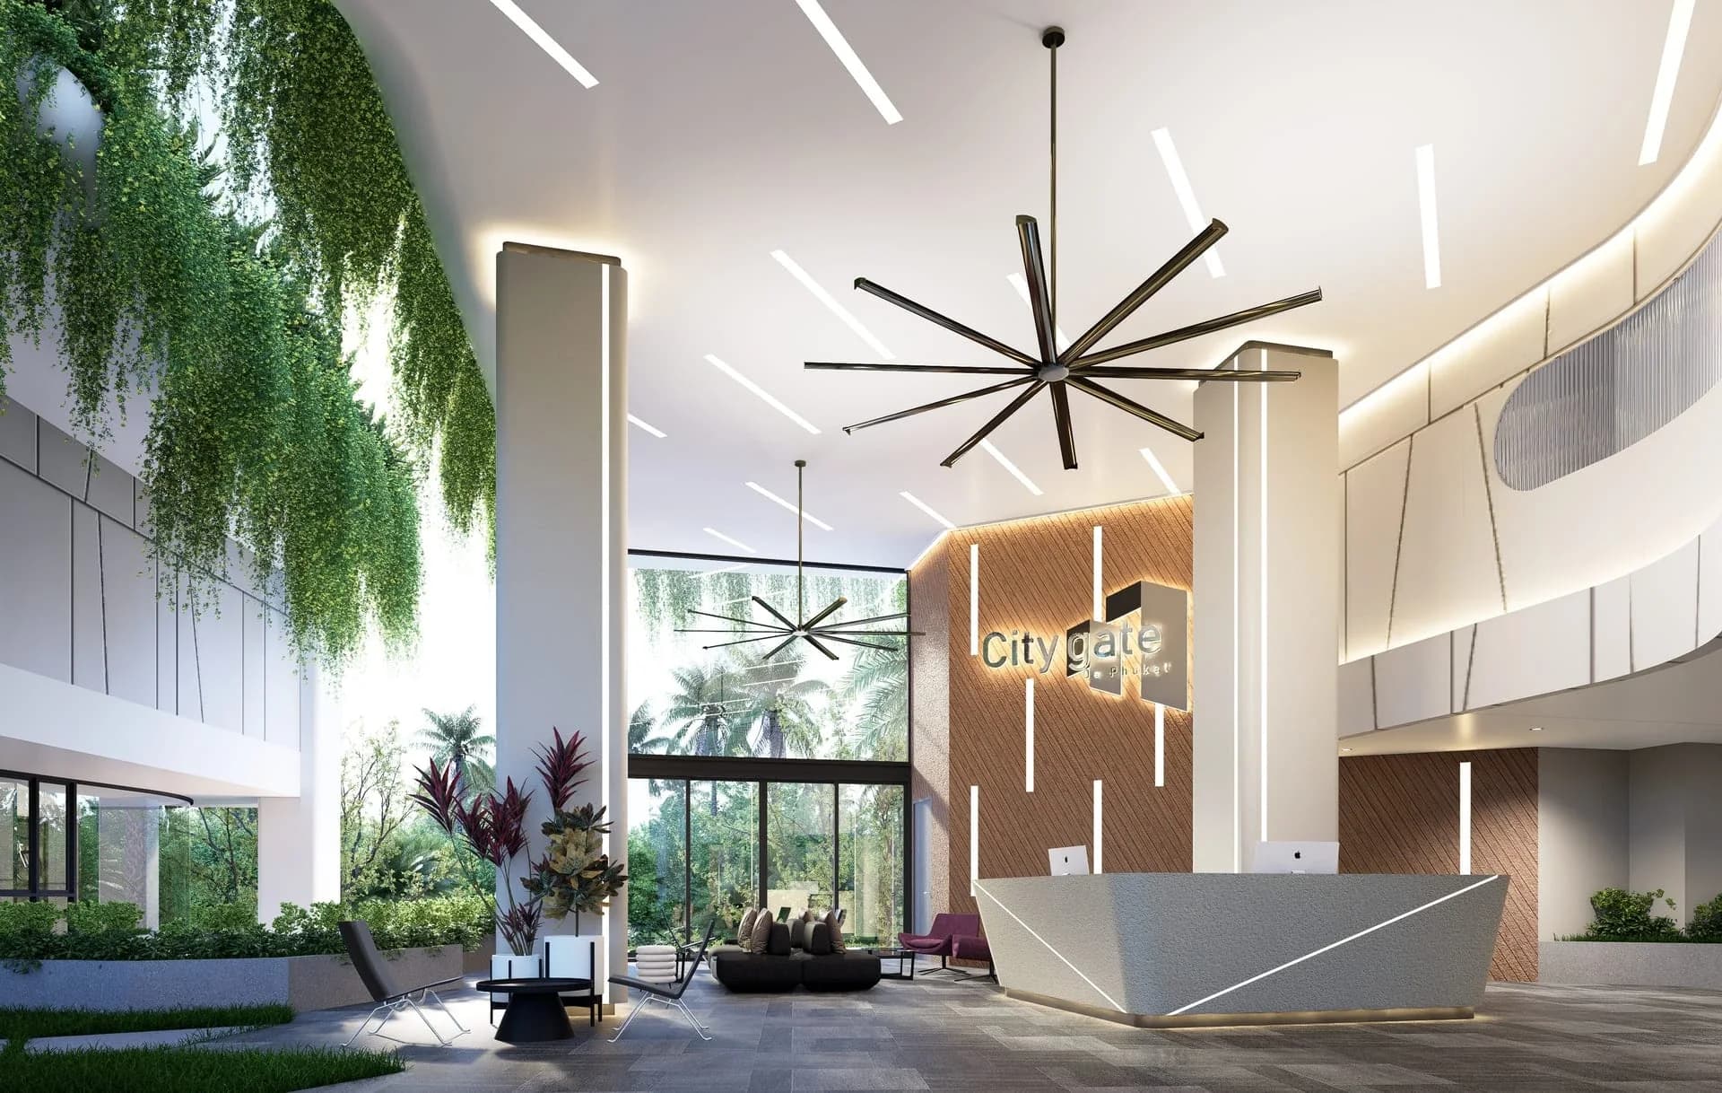
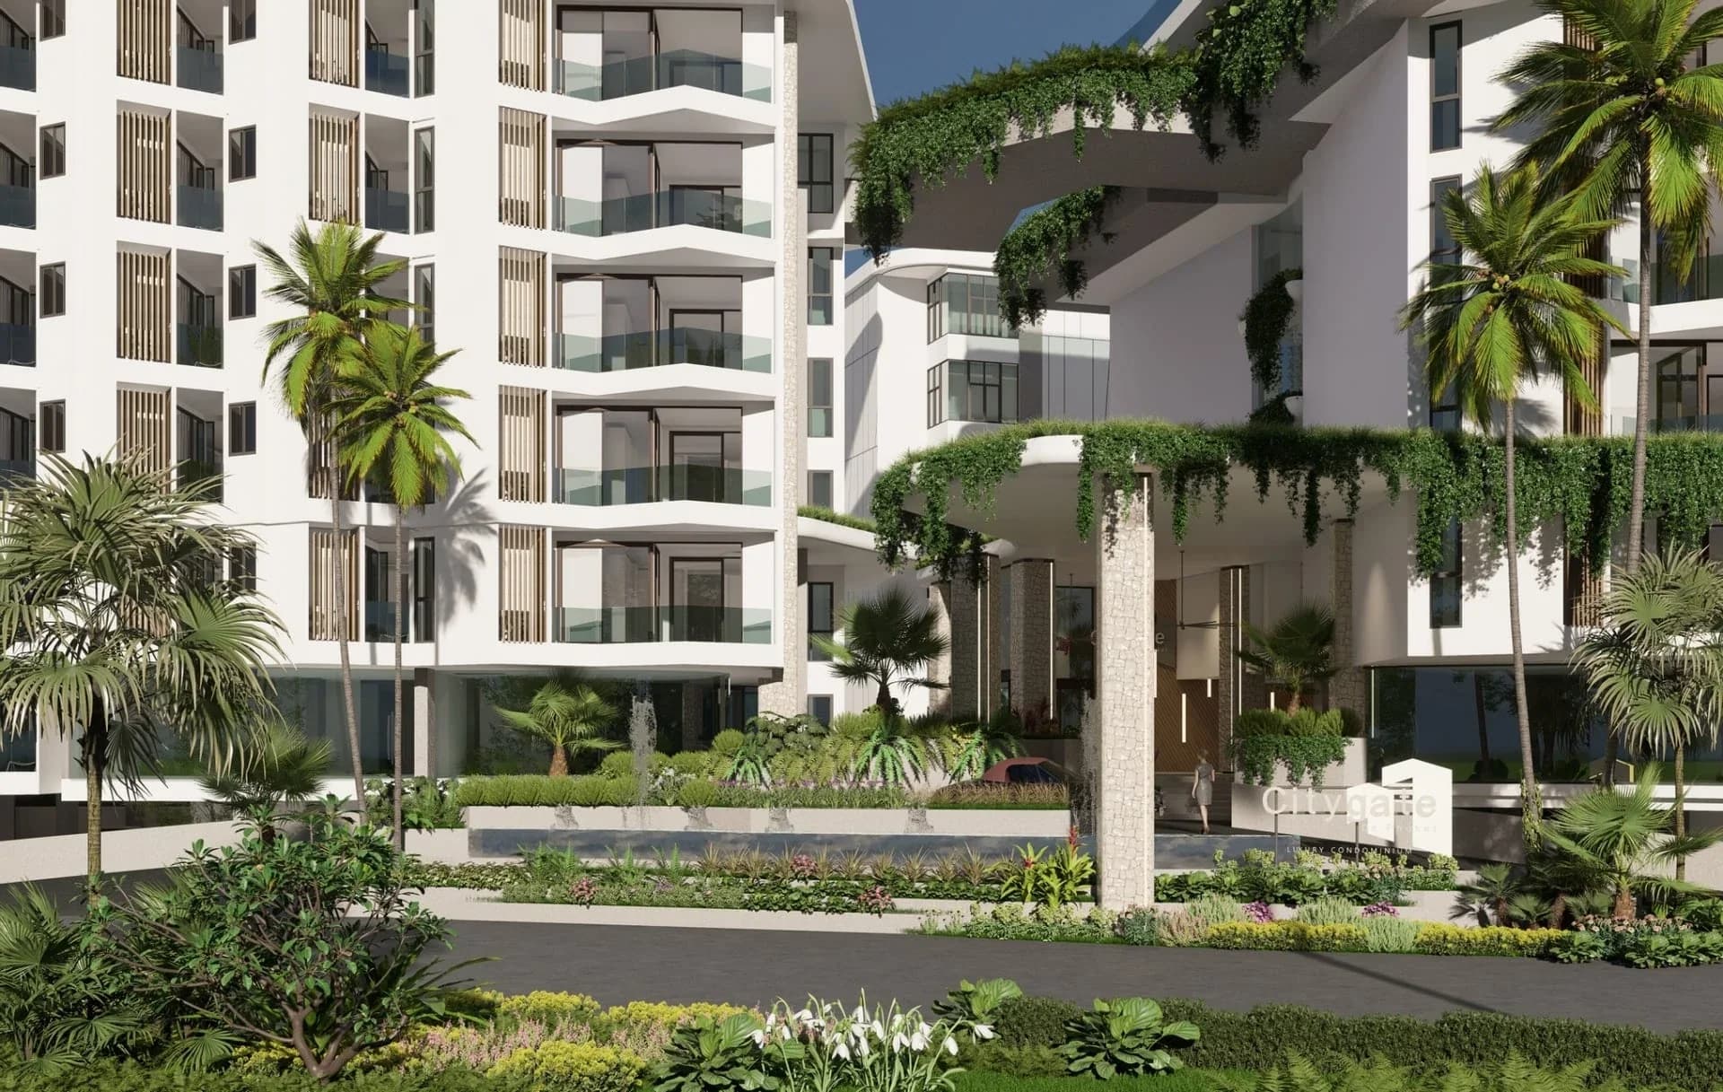
Double-height lobby with a staffed reception and a residents’ lounge.
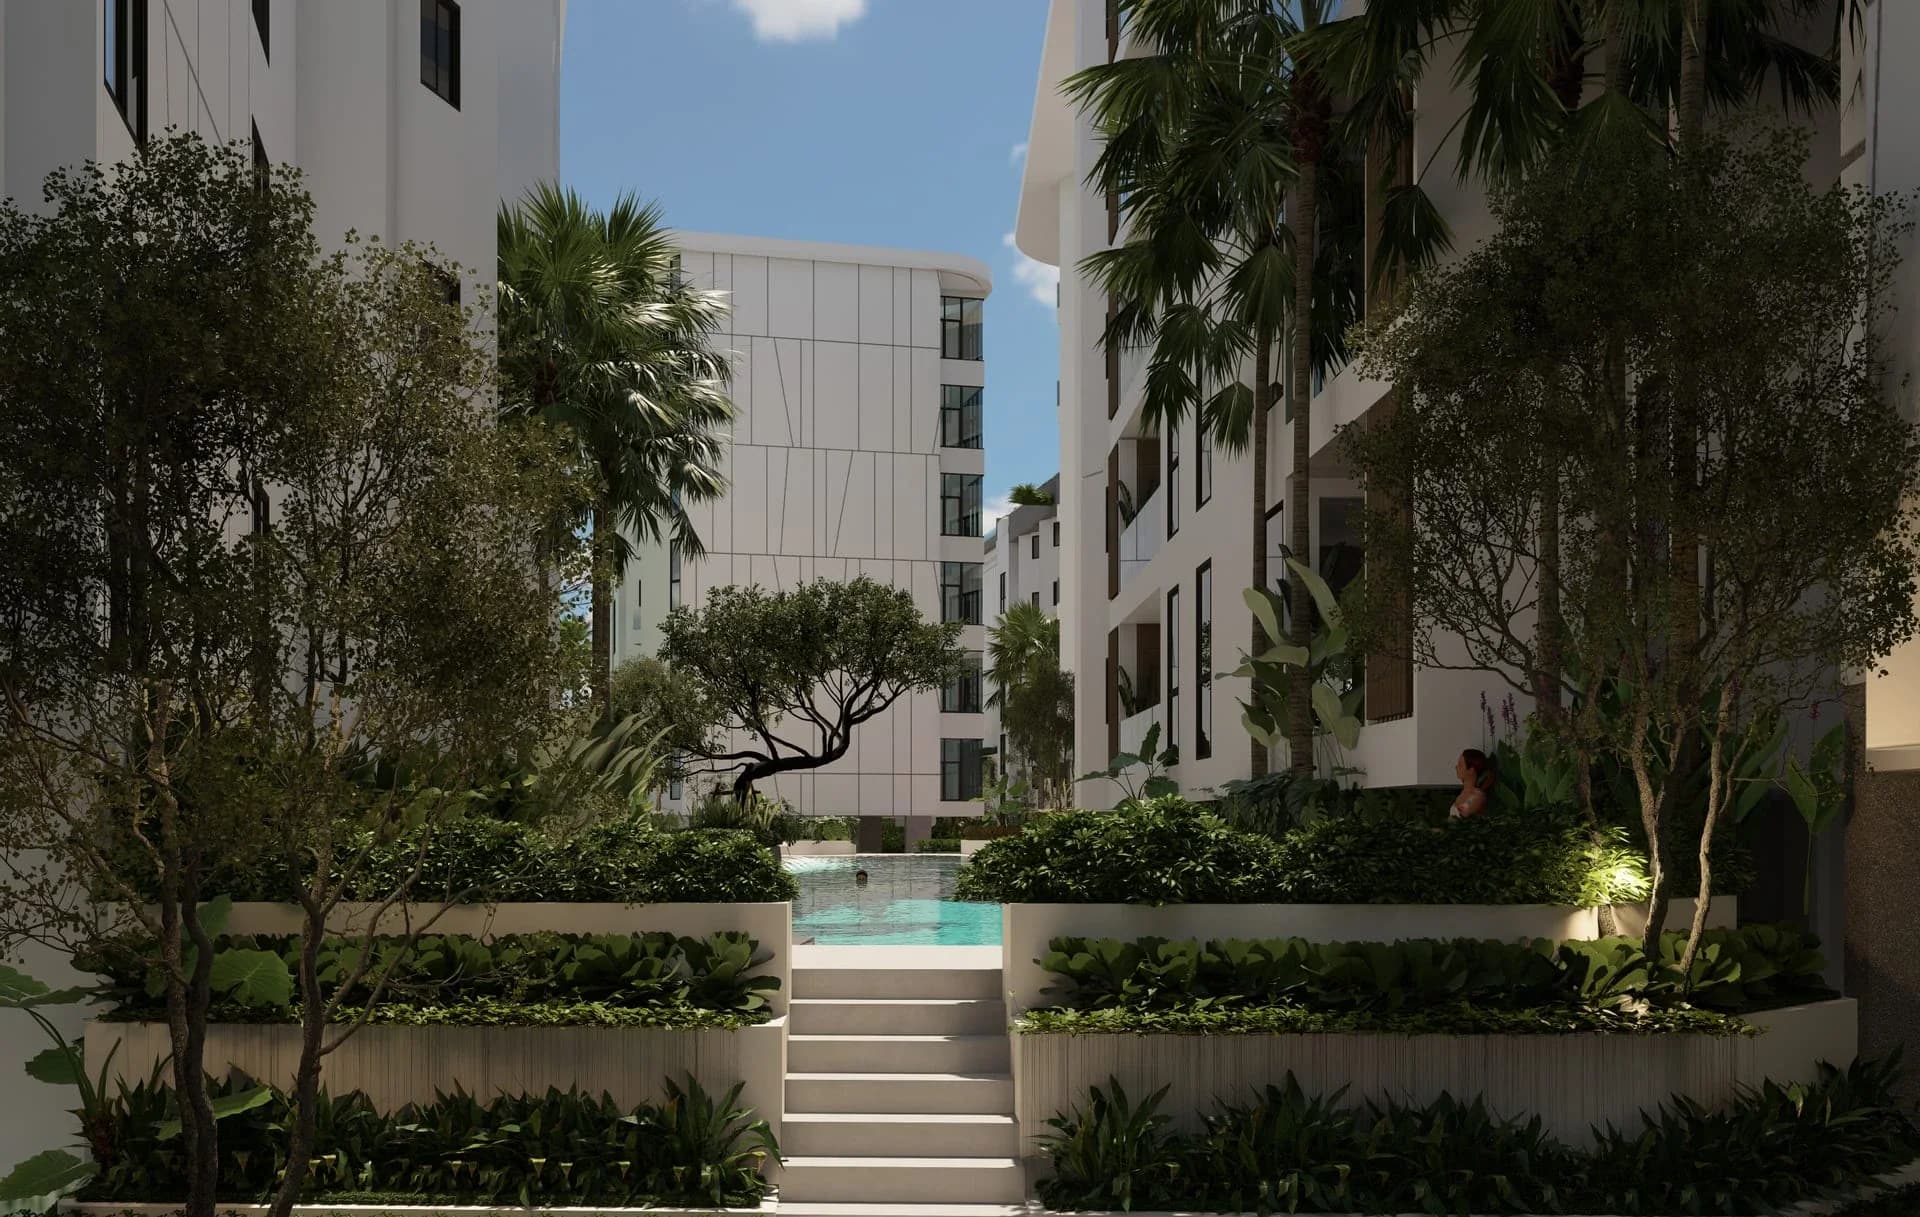
A planted courtyard with a pool, walkways and mature trees between the four buildings.
Project materials describe a fitness centre, residents’ restaurant, 24-hour security and shuttle service. The current maintenance budget and service inclusions are confirmed before purchase.
Tell us your preferred layout and floor. We confirm the price, ownership option, reservation amount and contract dates in writing before you proceed.
Tell us your preferred layout and budget. MechThai will confirm the available residences and send a current written offer before you reserve.
The payment schedule, ownership format and any buyer eligibility requirements are confirmed for the selected residence in writing. Ask for the full calculation before reservation.
Contact us:
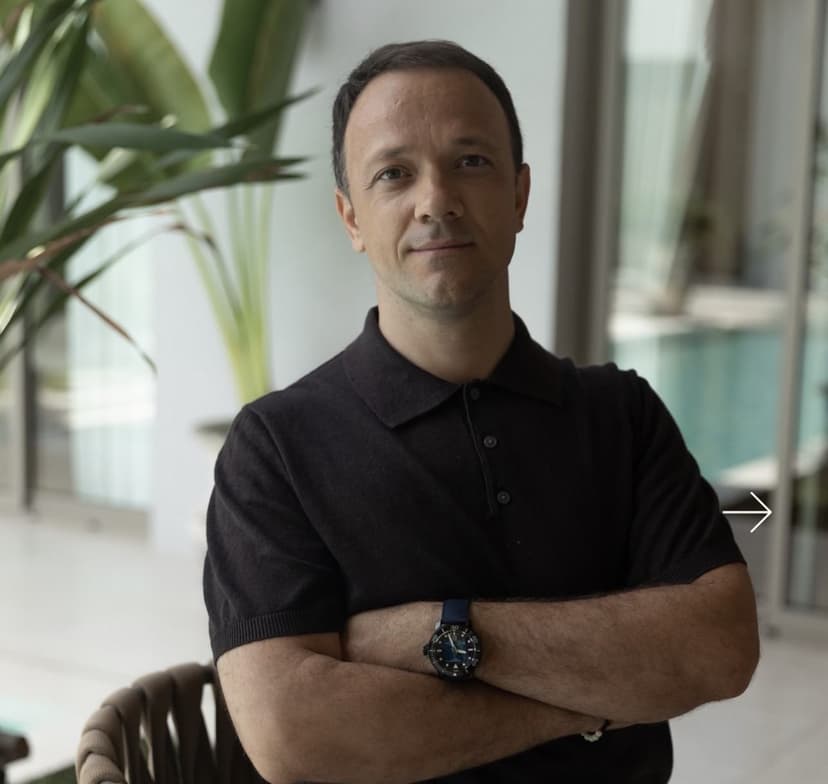
MechThai property advisor
Tell MechThai which residence you are considering. We will send the current offer, the floor plan and a payment schedule for the selected home.